


Hidden Doors: A Practical Guide to Choosing and Installing

A hidden door looks simple: a flat panel flush with the wall, no architrave, no visible hinges. Behind that simplicity sit a handful of decisions that have to be made early — some of them before the walls are even plastered. Get them right and the door disappears into the wall. Get them wrong and you end up with uneven gaps, cracked plaster around the opening or a door that opens the wrong way. This guide walks through those decisions in the order you will meet them during a renovation.
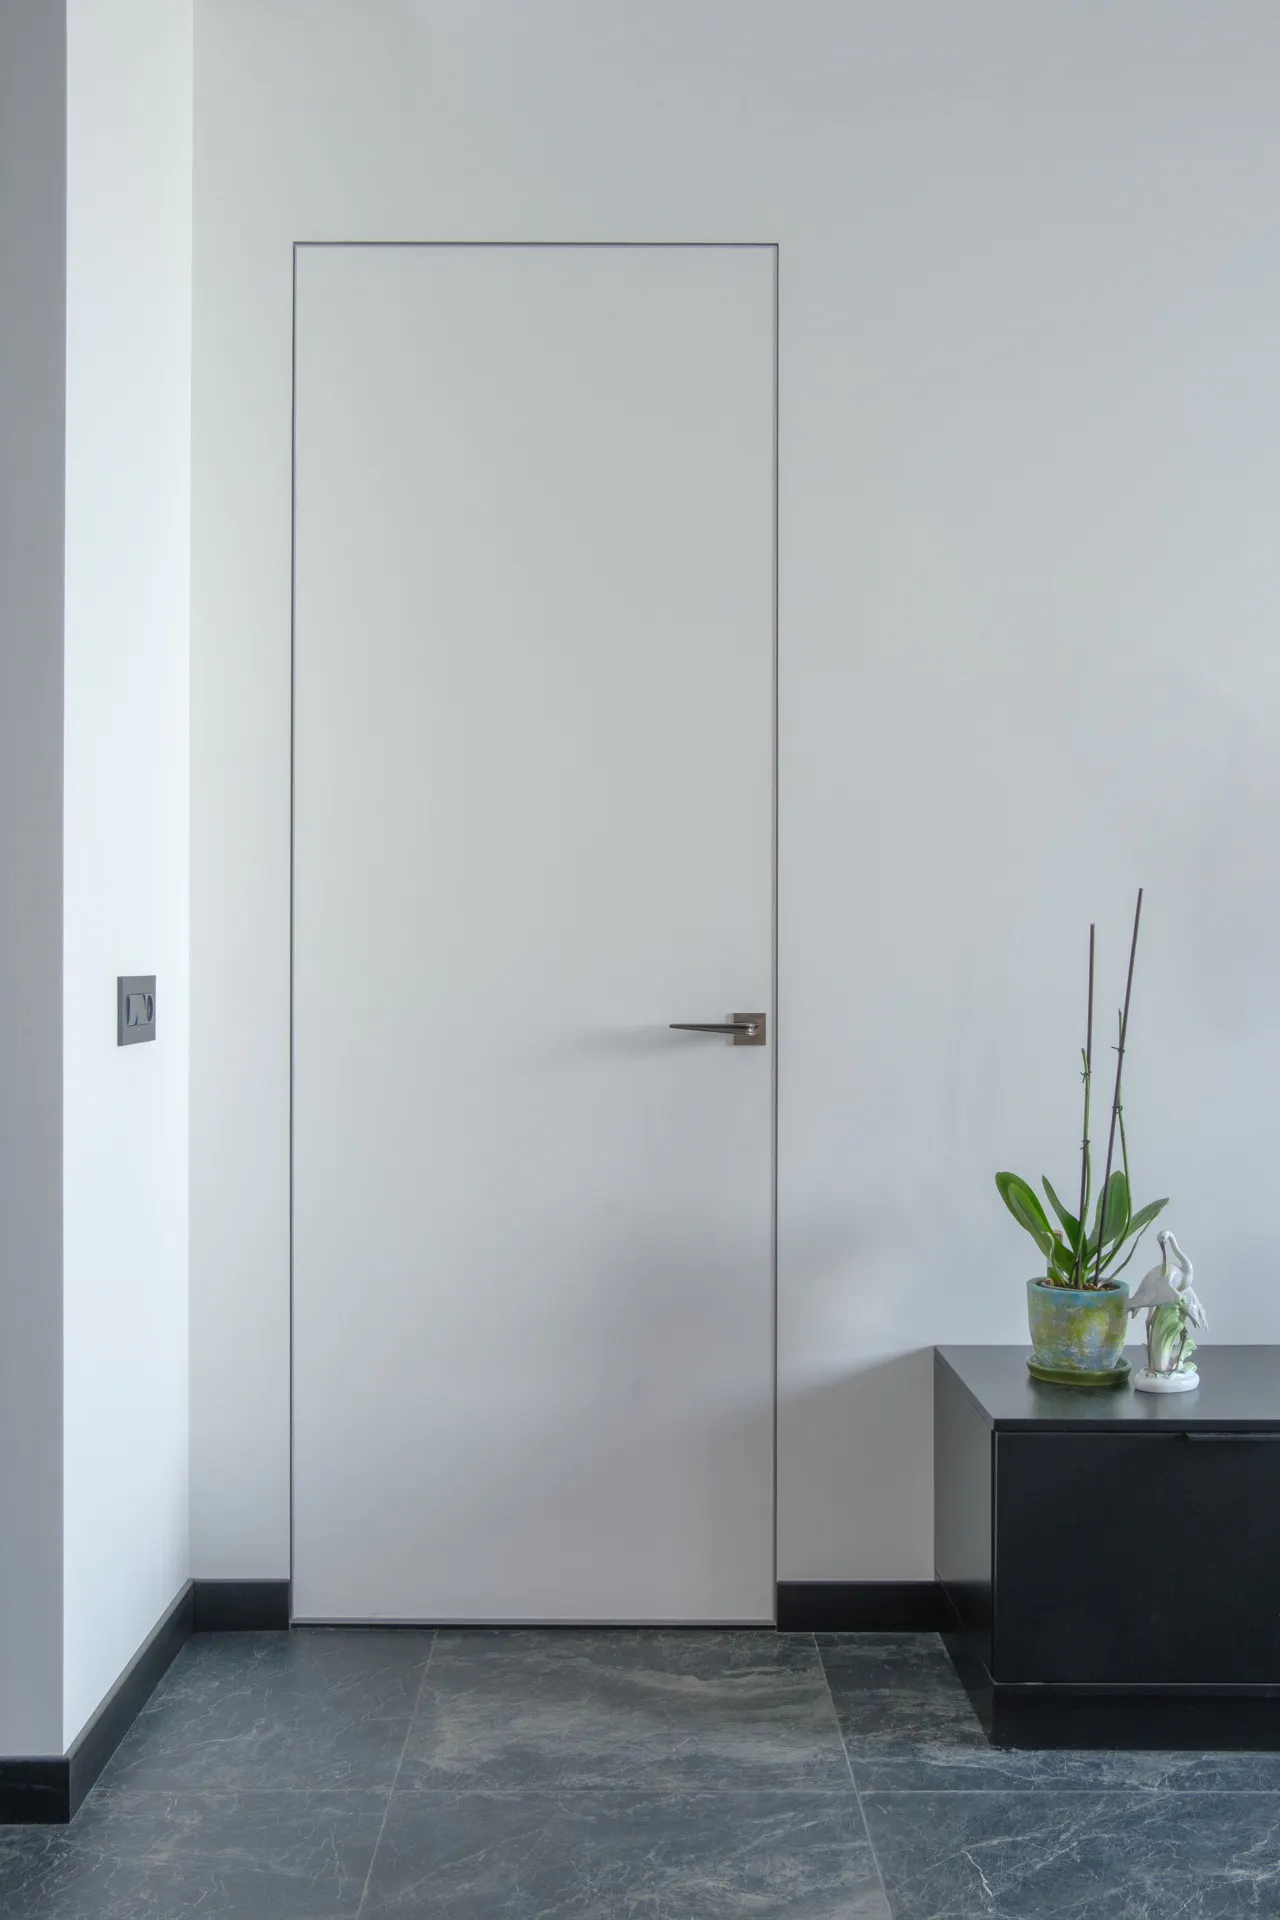
What makes a door “hidden”
A hidden (or invisible) door is not just a plain door without trim. It is a system of three parts that work together:
- A concealed aluminium frame. It is built into the wall and plastered over, so the wall surface runs right up to the edge of the door. There is no architrave to cover the joint.
- Concealed hinges. They sit inside the frame and the door leaf and cannot be seen when the door is closed. Good hinges are 3D-adjustable, so the gaps can be tuned to be perfectly even.
- A magnetic lock. There is no latch tongue sticking out of the door edge, and the door closes quietly.
The leaf is then finished in the same way as the wall — paint, veneer, mirror, fabric, leather or stone — so that the only thing you see is a thin, even outline.
Decision 1: which side should be flush?
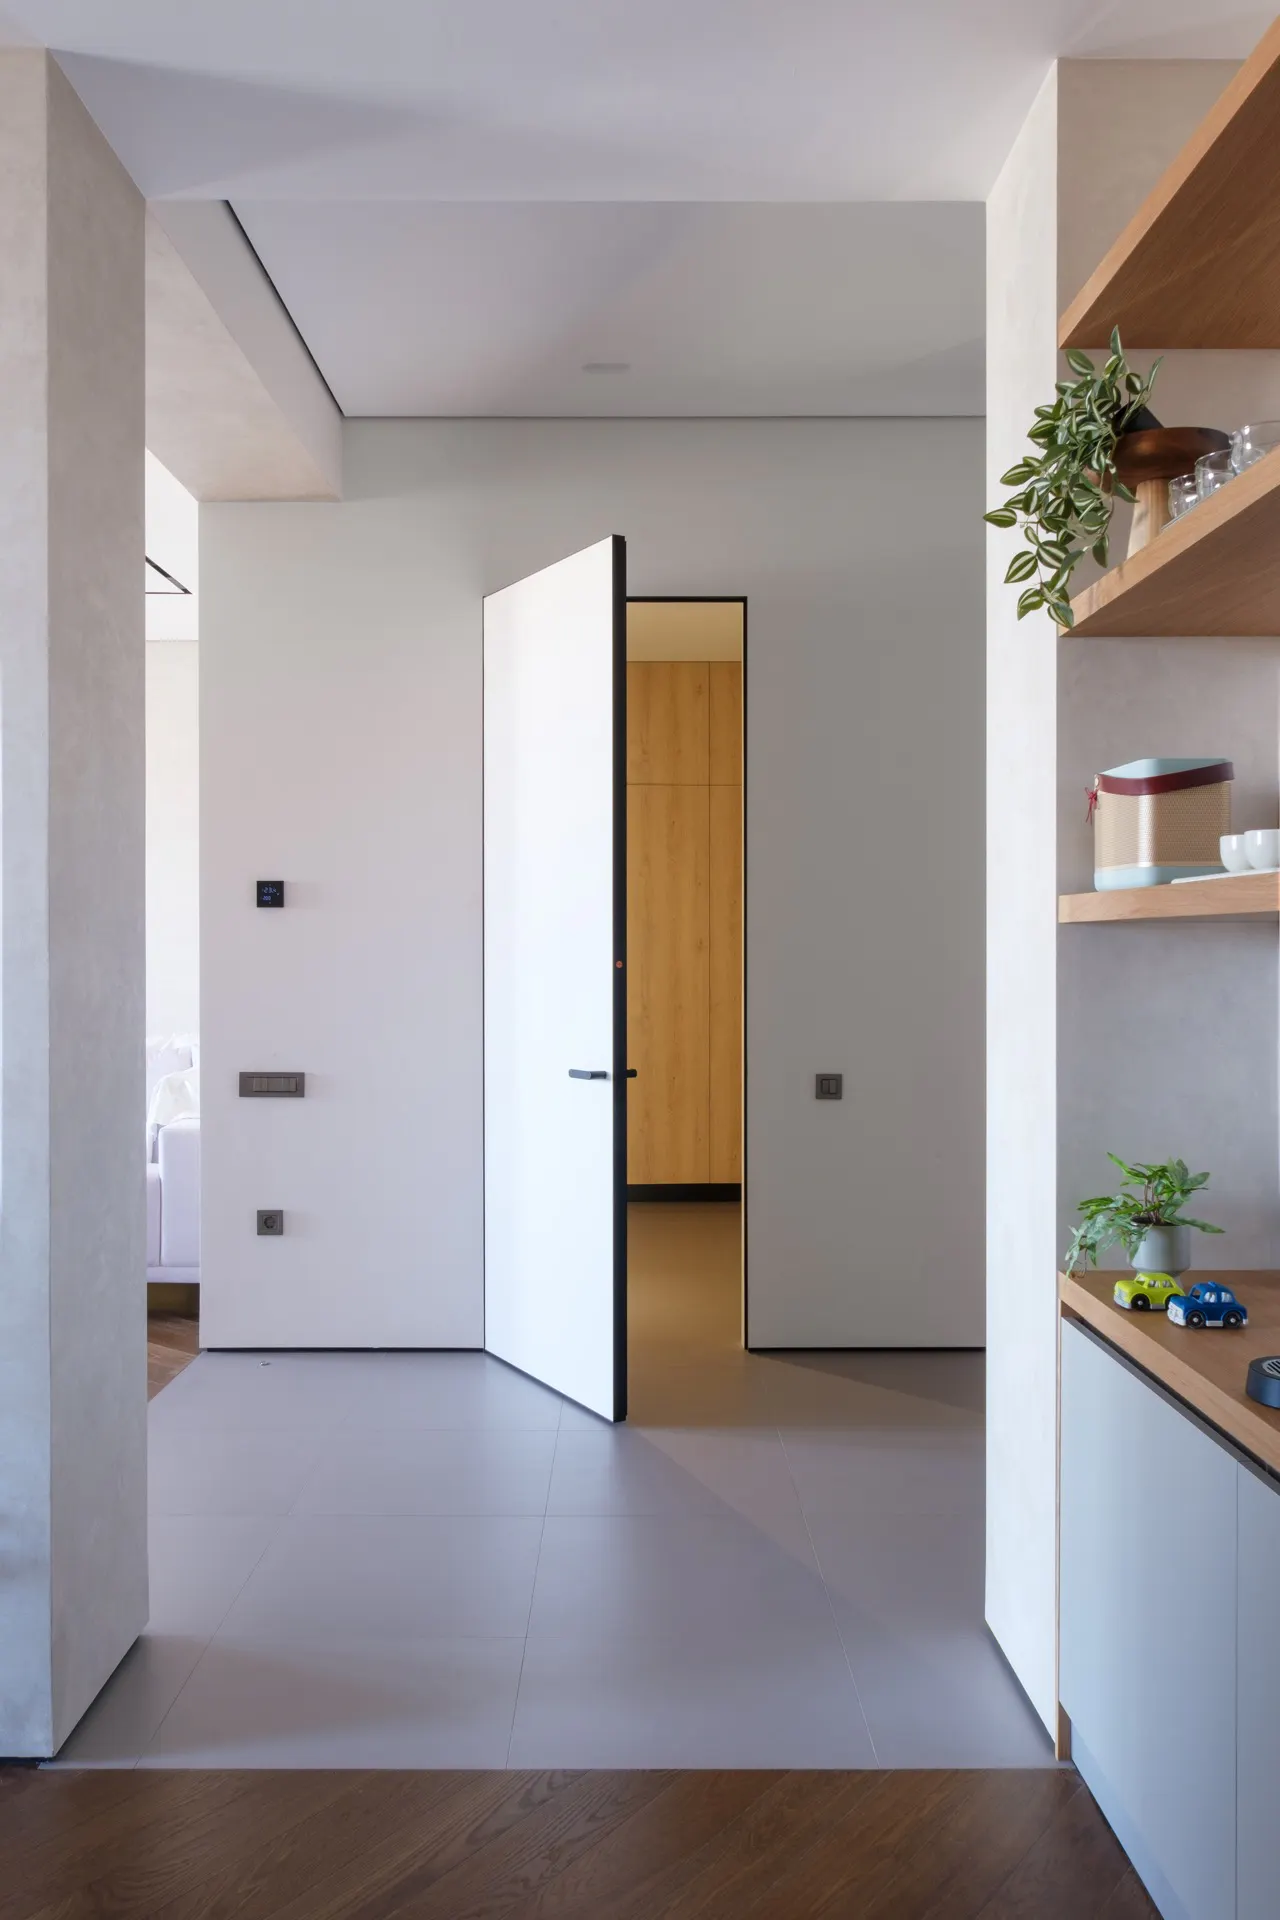
This is the question people most often forget to ask. A hidden door is flush with the wall on one side only. Standard systems are flush on the side the door opens away from (the “push” side). From the other side you see the leaf set back in the opening, like an ordinary door without trim. Reverse systems exist that are flush on the “pull” side instead.
Practical rule: make the door flush on the side that matters most visually — usually the hallway or living room — and let it open into the bedroom, bathroom or storage room. Then check the swing: when the door is open it must not hit a wardrobe, radiator or light switch, and you need to decide whether it is hinged on the left or the right.
Decision 2: standard height or floor-to-ceiling?
A standard-height door (around 2,000–2,100 mm) is the most economical option. A floor-to-ceiling door removes the horizontal line above the opening, so the whole wall reads as a single surface. It is most effective in rooms with high ceilings.
Two things to keep in mind. Taller leaves are heavier and more prone to warping, so they need a stiffer leaf and usually an extra hinge. And measure the ceiling height only once the ceiling finish is known — a stretch ceiling or a plasterboard ceiling will lower it by several centimetres.
Decision 3: wall type and installation order
This is where most expensive mistakes happen. The frame of a hidden door is installed during the rough stage of the renovation, not at the end. The usual order is:
- Step 1. The walls are built (brick, block or plasterboard partition) and the opening is prepared to the frame’s dimensions.
- Step 2. The finished floor level is fixed — the installer needs to know the thickness of the screed plus tiles or parquet.
- Step 3. The frame is installed, levelled and fixed.
- Step 4. The walls are plastered and skimmed flush to the edge of the frame (on plasterboard walls, the boards are fixed to the frame).
- Step 5. The walls are primed and painted — and a painted leaf is finished at the same time, with the same paint.
- Step 6. The leaf is hung, the hinges are adjusted and the lock is fitted.
Plasterboard partitions and masonry walls use different frames, so tell your supplier the wall type and its thickness before ordering. Can a hidden door go into a finished flat? Yes, but it means cutting back and re-plastering around the opening and repainting that wall.
Decision 4: blend in, or make it a feature?
Paint is the classic choice: the leaf gets the same paint as the wall. The simplest way to guarantee a perfect match is to order a primed leaf and paint it on site together with the wall. Match the sheen, not only the colour — a matt wall next to a satin door will always give the door away.
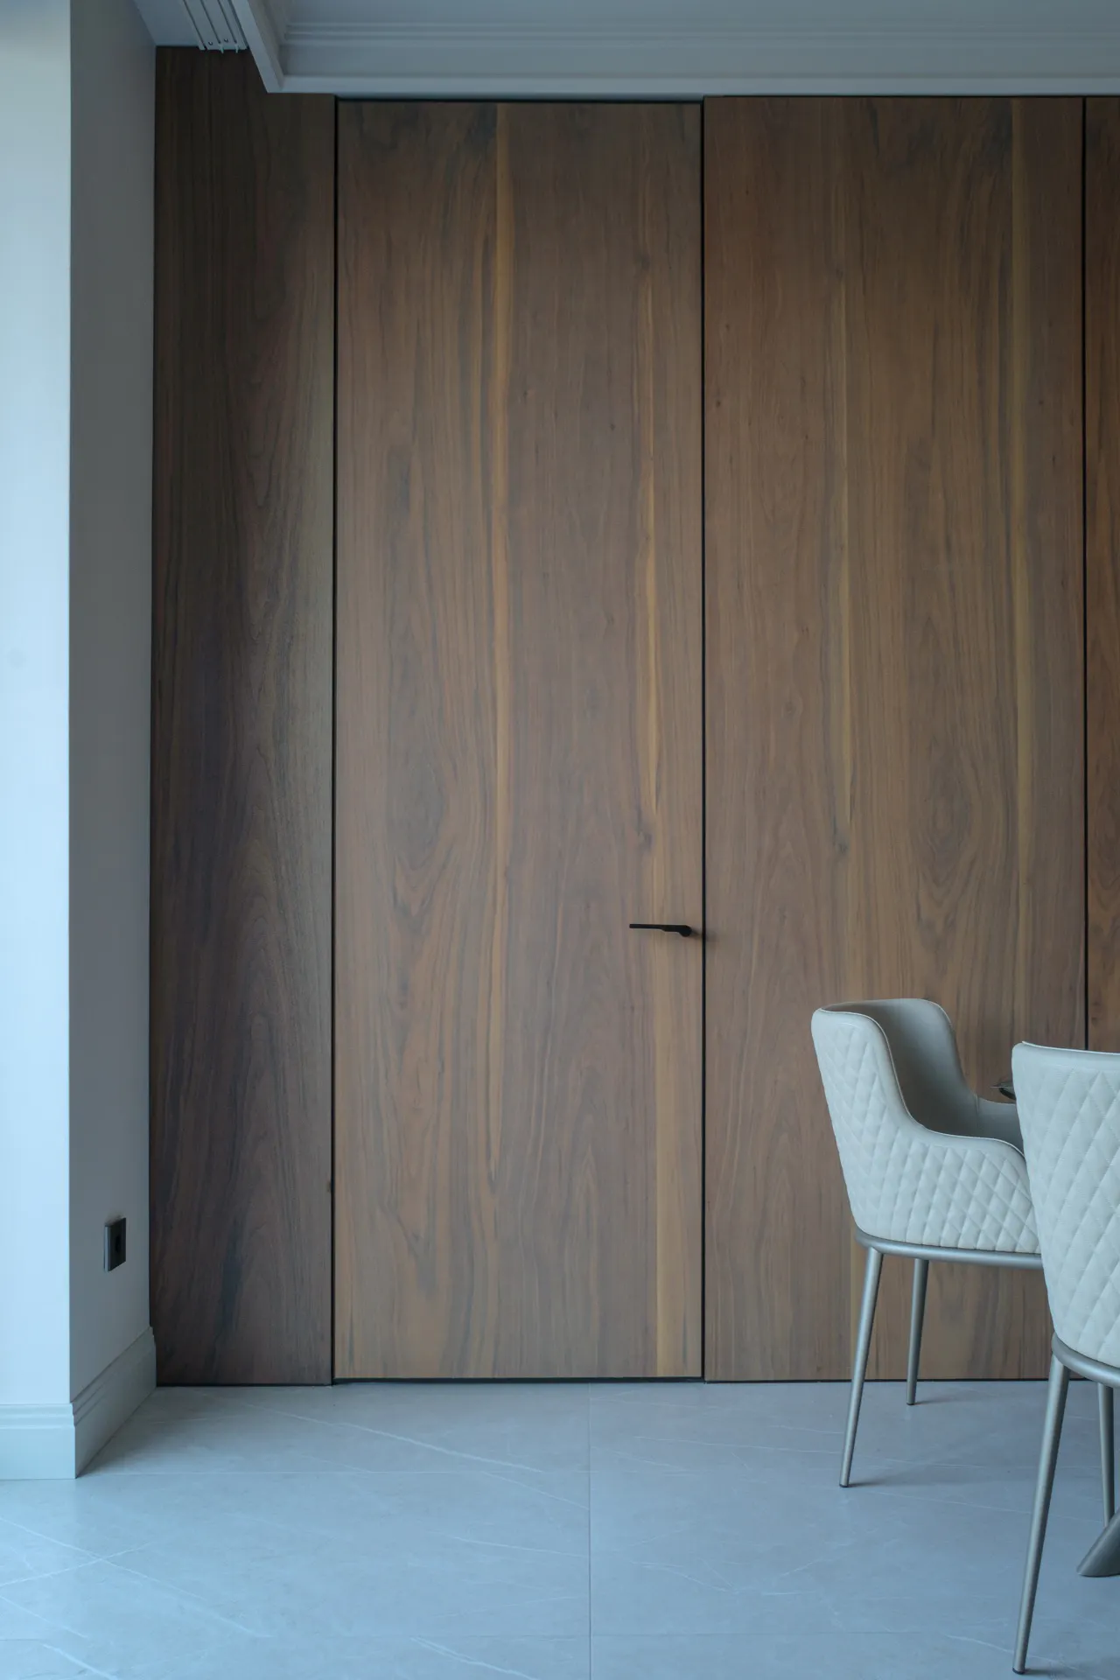
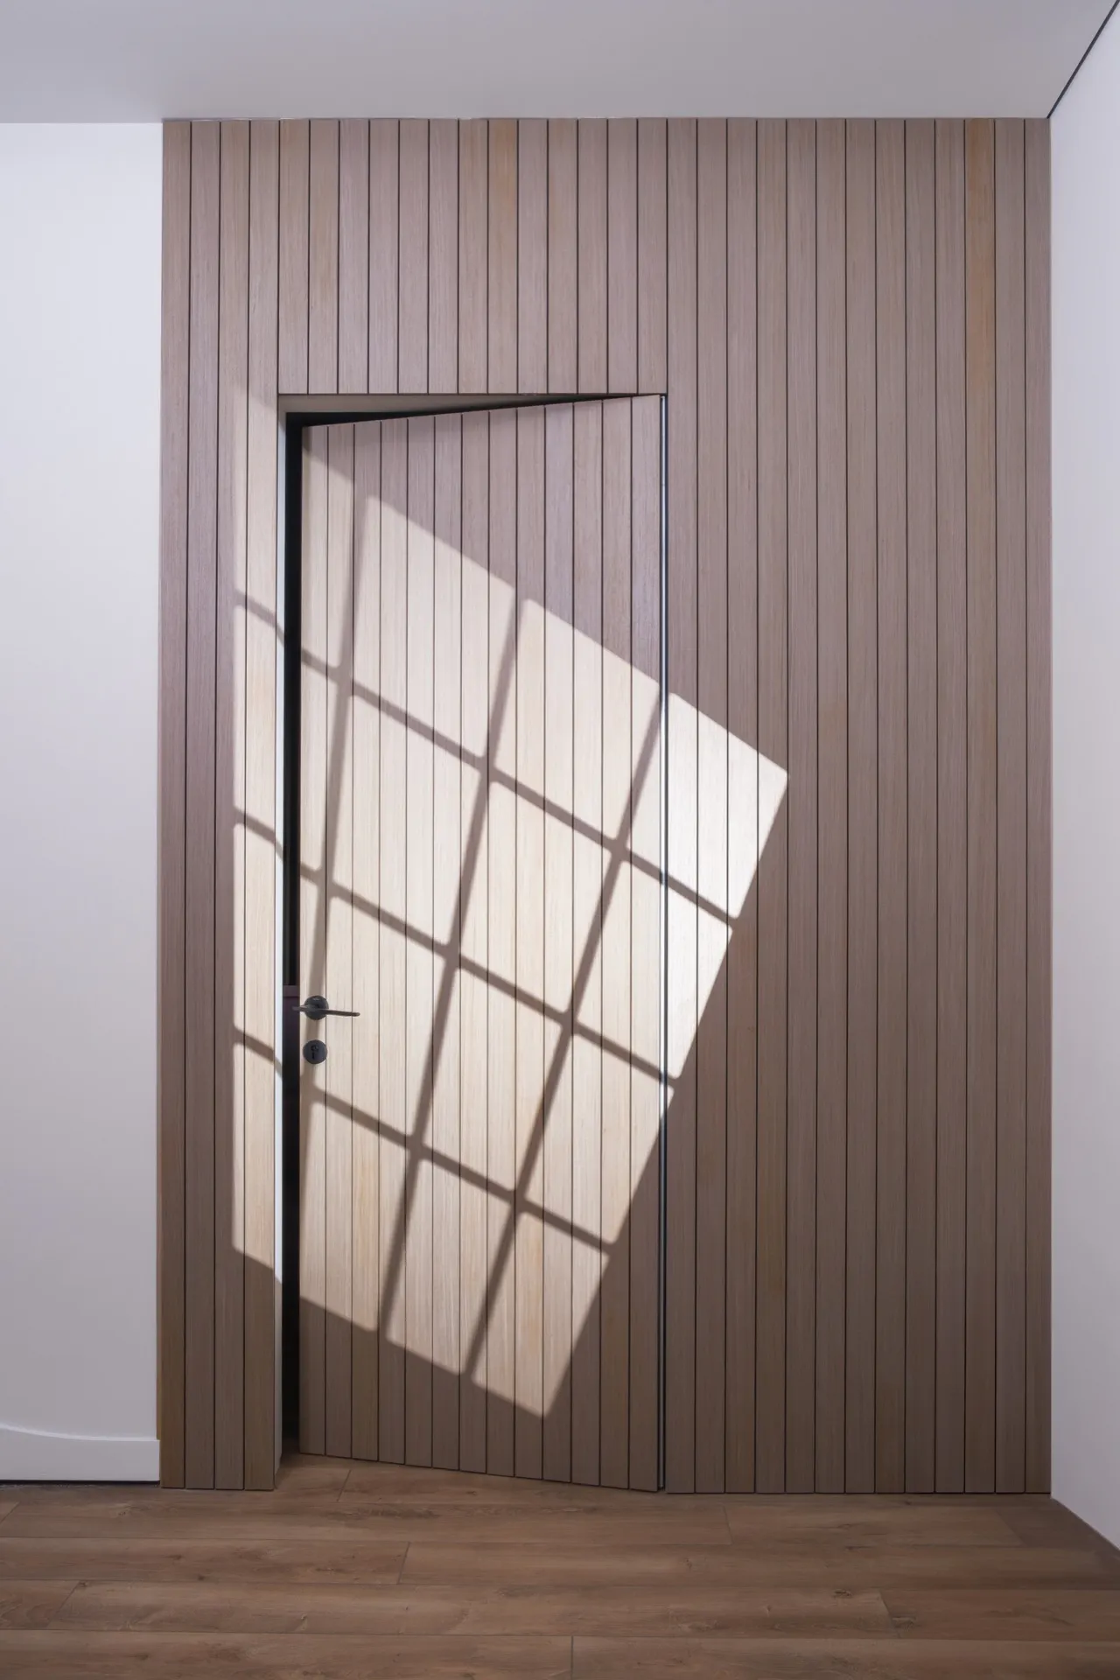
Veneer and slatted panels let the pattern of wall cladding continue across the door, so it disappears into a wood wall.
Mirror turns a narrow hallway door into a full-length mirror and makes the space feel larger.
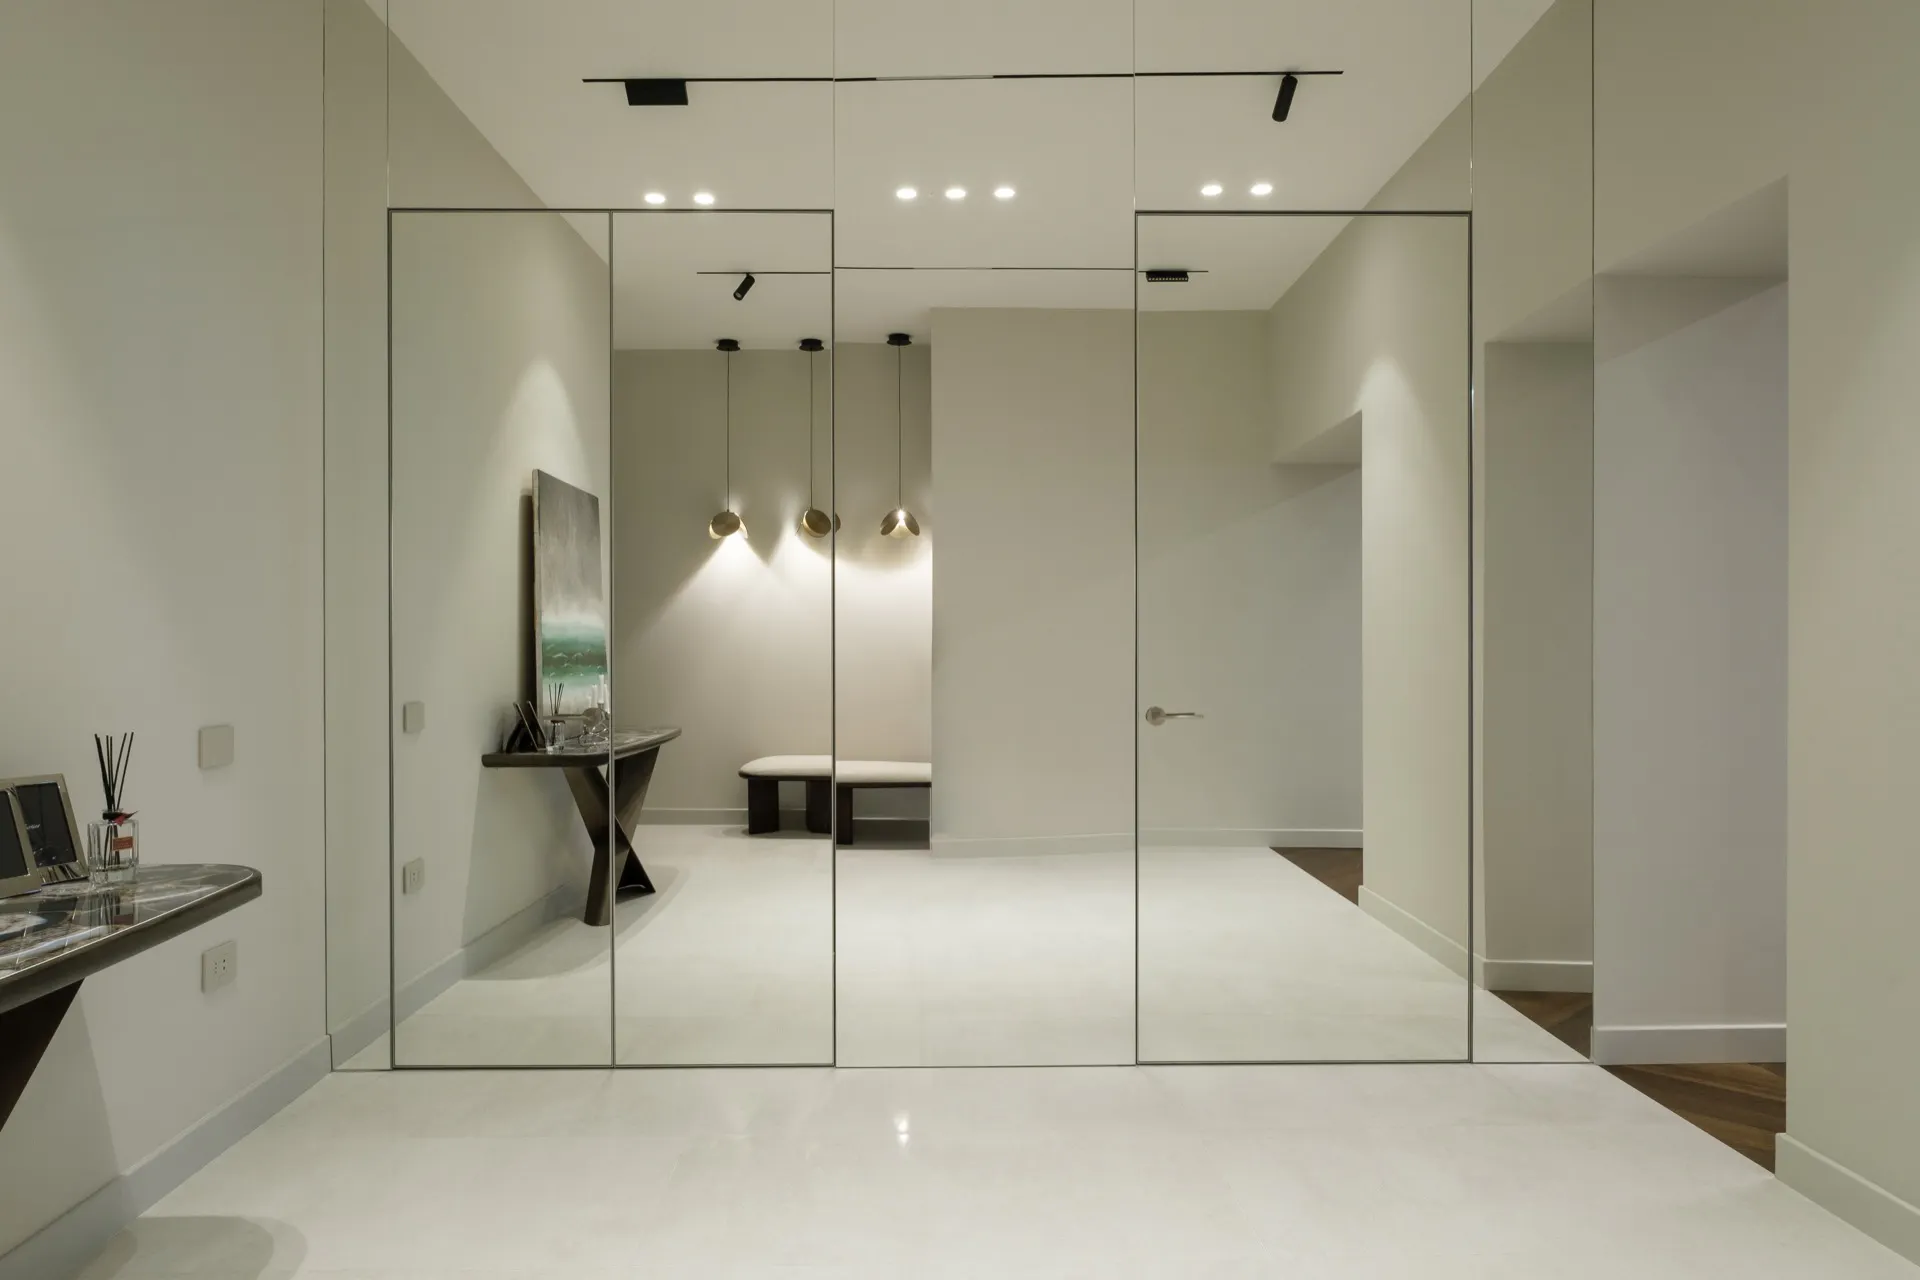
Fabric and leather give a soft, warm surface and help with acoustics — a good choice for bedrooms, home cinemas and offices. Stone, glass and stainless steel make the door a statement piece; these are the heaviest finishes and need hinges rated for the weight.
Decision 5: handles, locks and hinges
With no architrave around it, the handle is the only visible detail, so choose it deliberately. Options range from a minimalist handle on a flat rosette in the wall colour, to a black or brass accent, to no handle at all with a push-to-open mechanism. A magnetic lock gives a silent close; for bathrooms choose a version with a privacy (WC) lock.
Do not economise on hinges. A hidden door depends on perfectly even gaps, and cheap hinges let a heavy leaf sag within a year — which is immediately visible on a flush wall.
Where hidden doors work best
- Bedrooms and bathrooms that open off a living room or hallway.
- Storage, laundry and technical rooms — electrical panels, boilers, pantries.
- Walk-in wardrobes and dressing rooms.
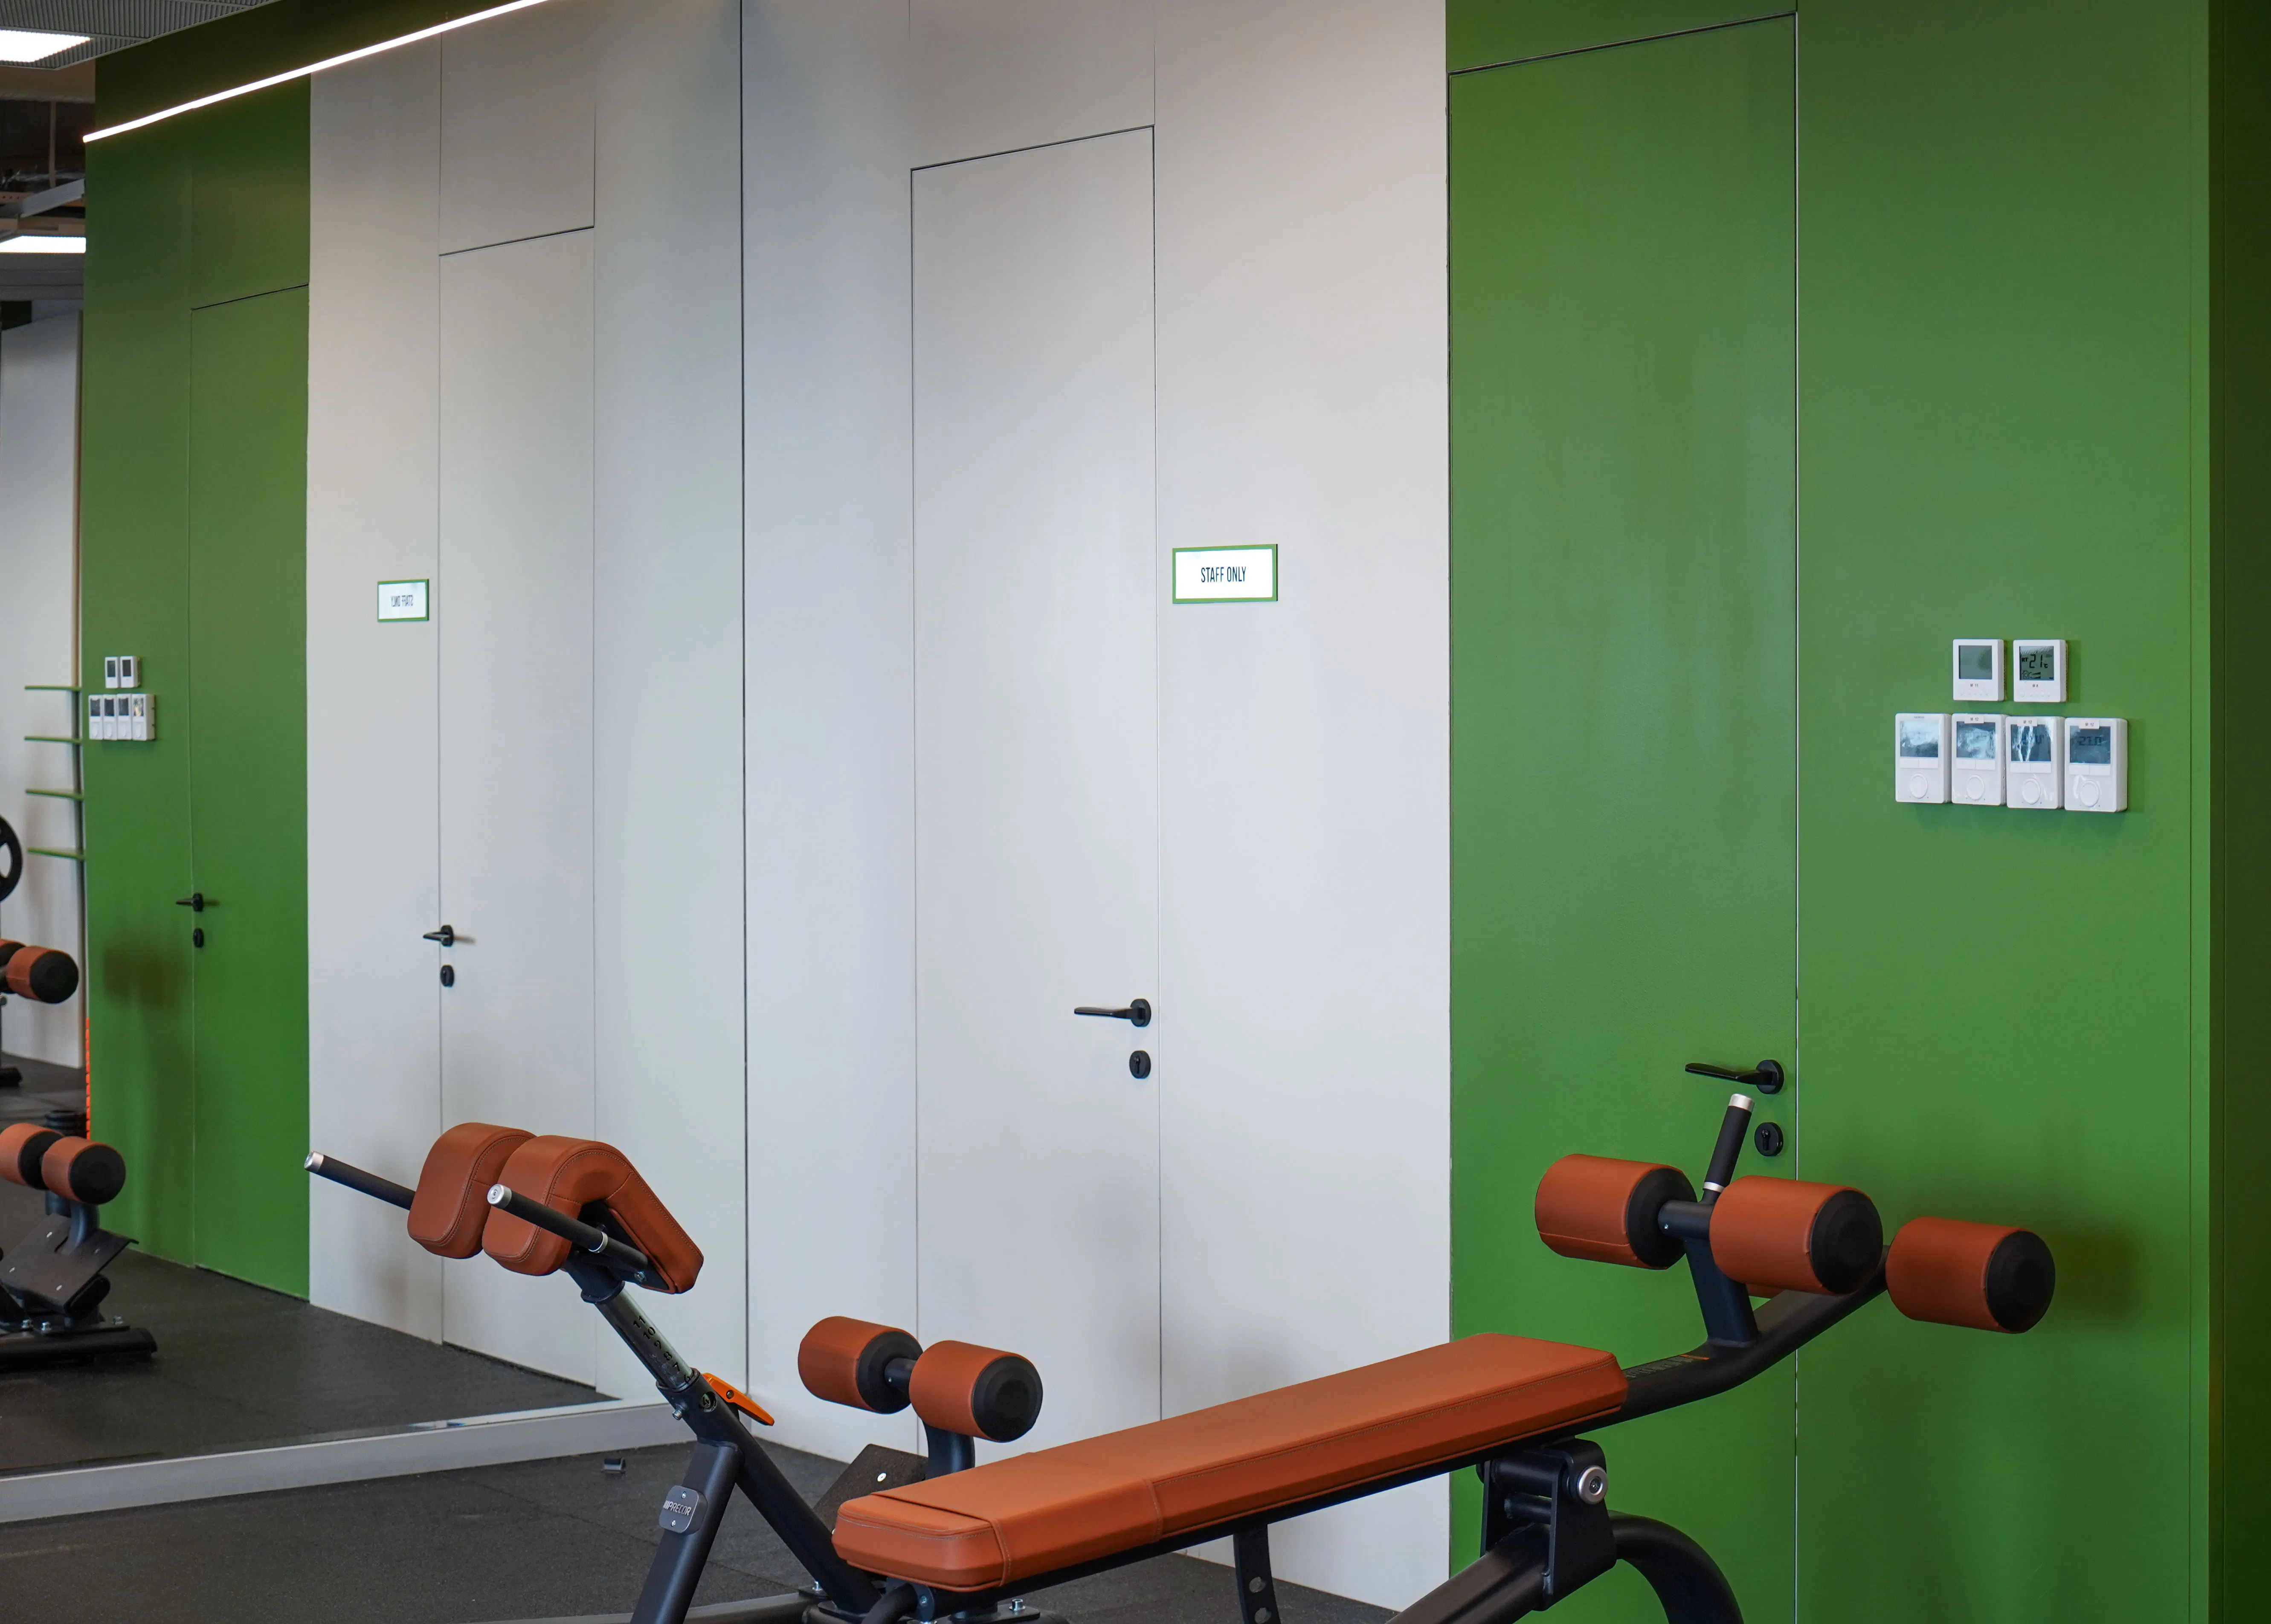
- Commercial interiors — offices, clinics, hotels and gyms, where staff and service rooms should stay out of sight of visitors.
Common mistakes to avoid
- Ordering the door after the walls are plastered. The frame has to go in first.
- Forgetting the floor finish. If the floor ends up higher than planned, the leaf will not clear it.
- Switches and sockets too close to the opening. Leave a clear distance from the frame so the switch plate does not overlap the door outline.
- Skirting boards decided too late. Choose between recessed skirting, no skirting, or skirting fixed to the leaf in line with the wall — before plastering.
- Different paint or sheen on the leaf and the wall.
- Heavy finishes on standard hinges. Stone, mirror and tall leaves need stronger hardware.
- Bathrooms without a moisture-resistant leaf and proper ventilation.
Checklist before you order
- Wall type and thickness
- Finished floor level and ceiling height
- Opening size, hinge side and which side should be flush
- Finish of the leaf
- Handle, lock and hinge type
- Positions of switches, sockets and skirting
Frequently asked questions
Are hidden doors more expensive than ordinary doors?
Usually yes, because of the concealed frame, the hidden hardware and the precision the installation needs. The final price depends mostly on the height, the finish and the hardware.
Are hidden doors soundproof?
A hidden door with a solid leaf and perimeter seals blocks noise about as well as a good ordinary door. For more acoustic separation, choose a heavier leaf and a soft finish such as fabric or leather.
Can I repaint a hidden door later?
Yes. A painted leaf can be repainted together with the wall whenever you change the colour of the room.
Planning a hidden door?
Open Systems makes hidden doors in painted, primed, veneer, mirror, fabric, leather, stone, glass and stainless steel finishes. Browse the hidden doors collection, or send us your wall type, opening sizes and ceiling height and we will help you choose the right system before the plastering starts.